Space-saving layouts
Prioritise daily-use storage within easy reach and preserve a comfortable preparation surface between appliances.

COMPACT KITCHENS
A small footprint can still support a thoughtful kitchen. Full-height storage, accessible drawers and carefully planned work zones help make each available inch useful.
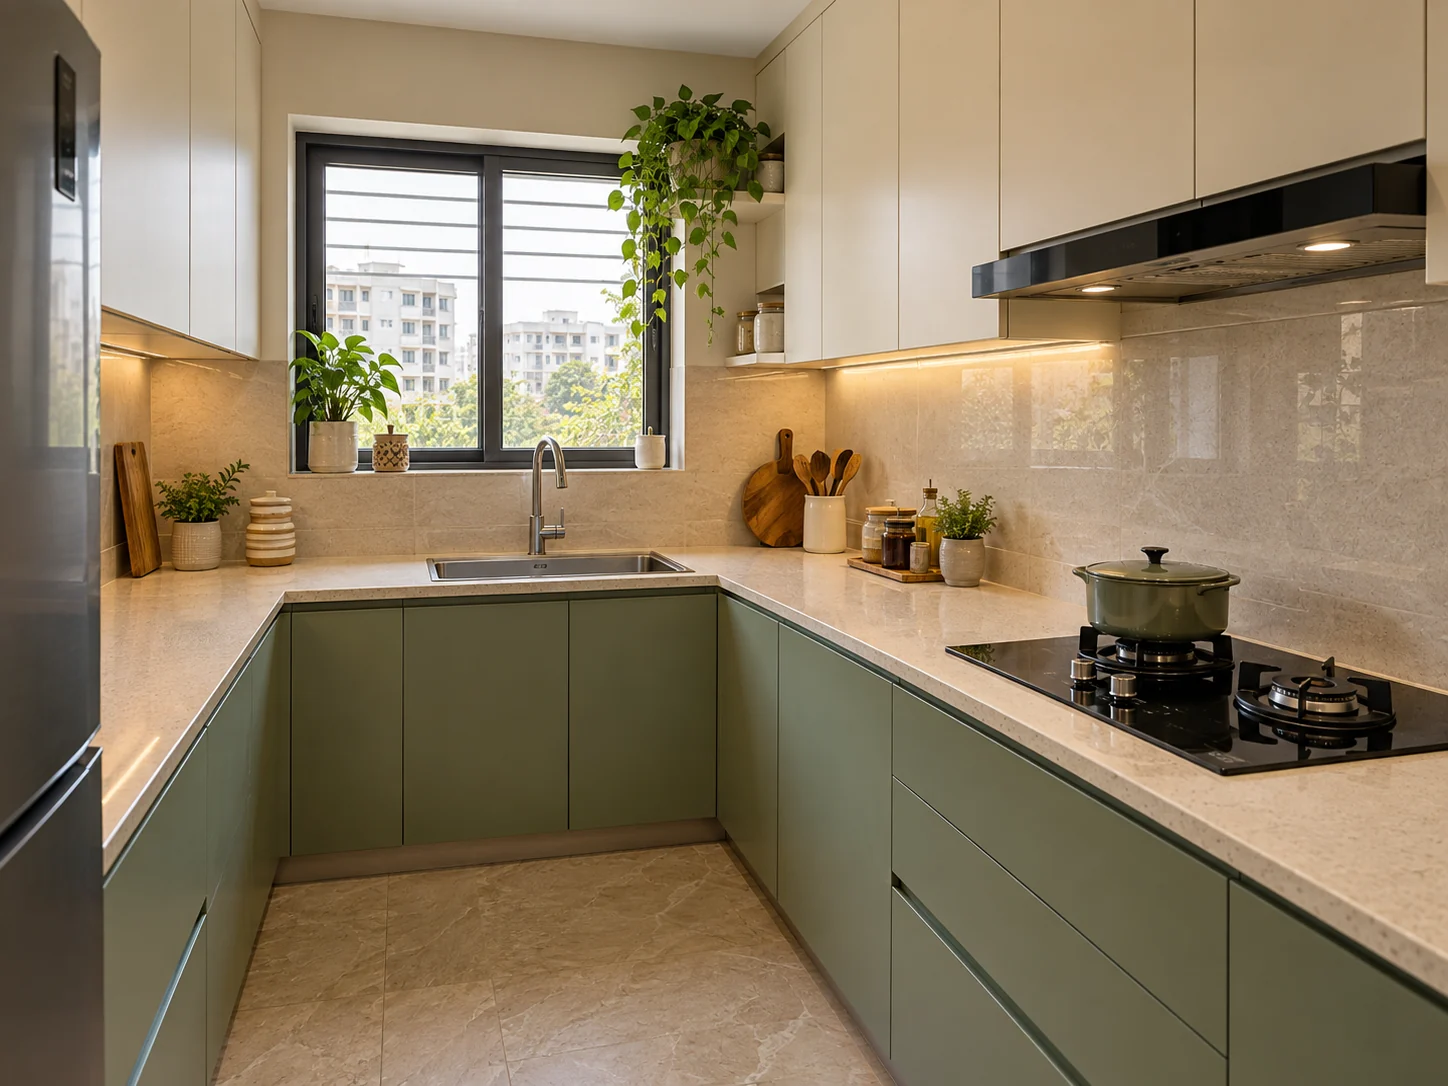
Prioritise daily-use storage within easy reach and preserve a comfortable preparation surface between appliances.
Plan accessible drawers and dedicated places for daily essentials.
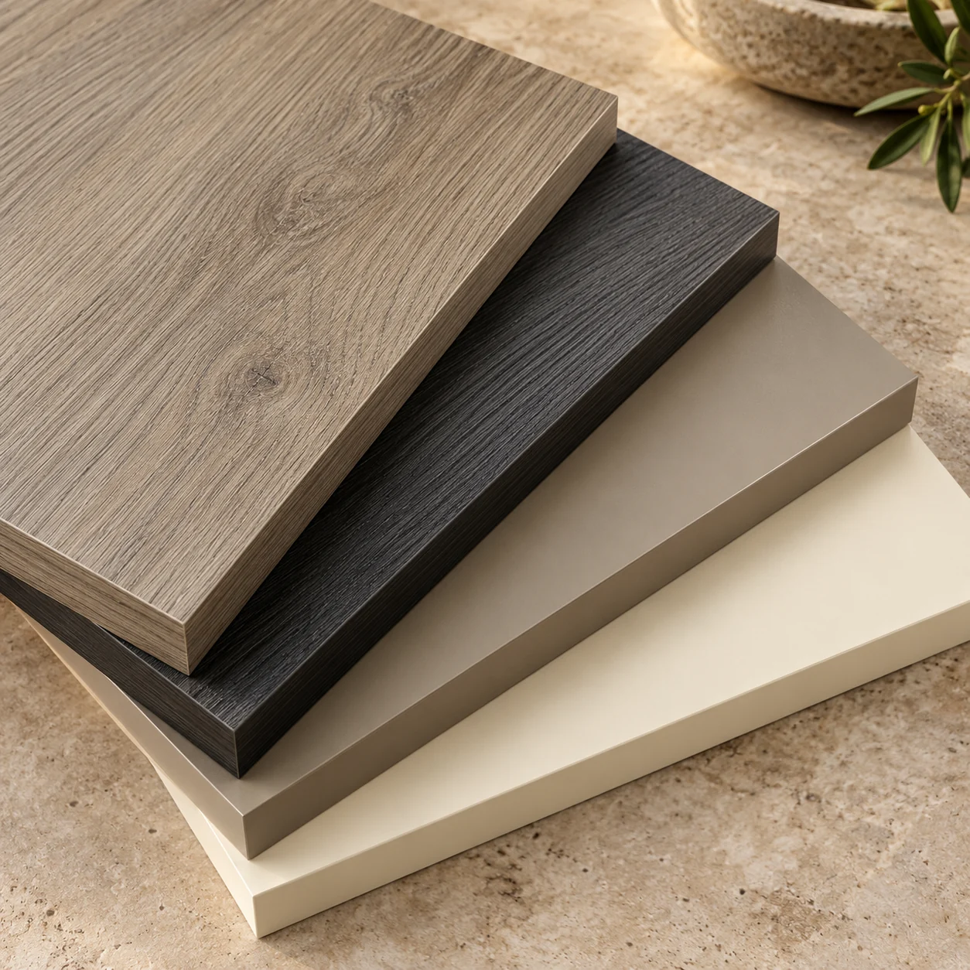
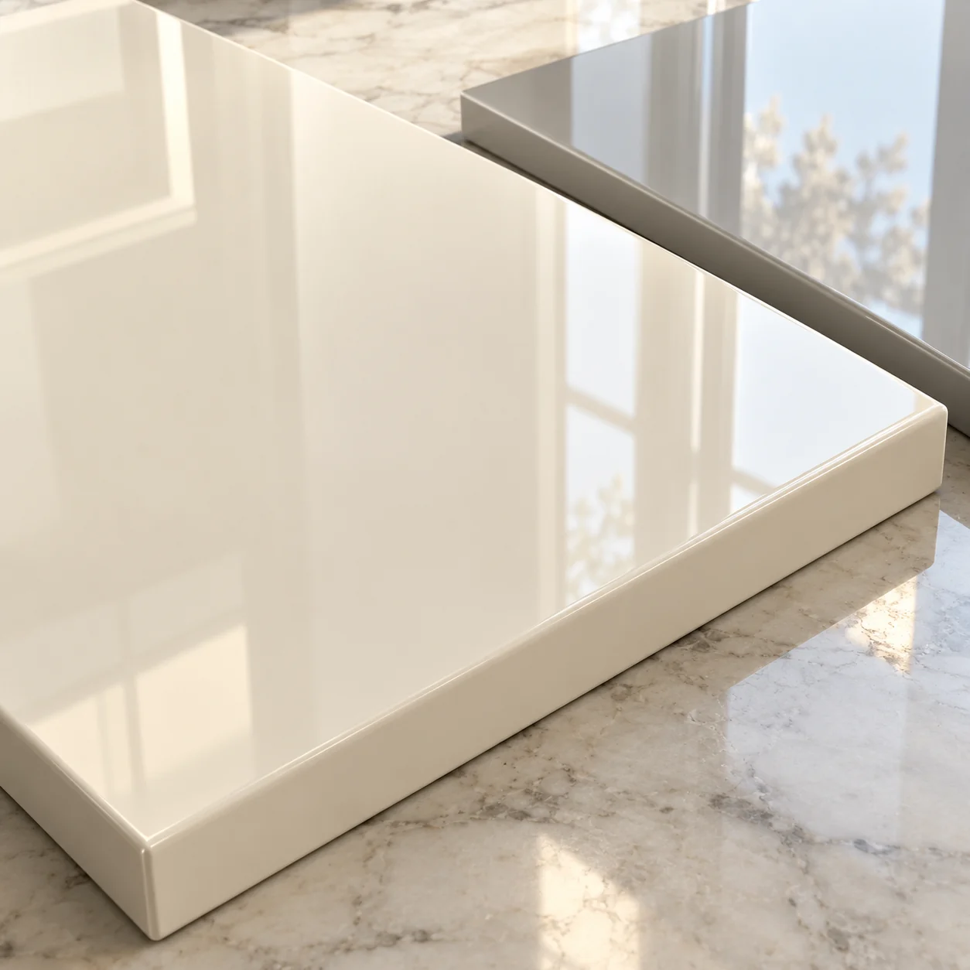
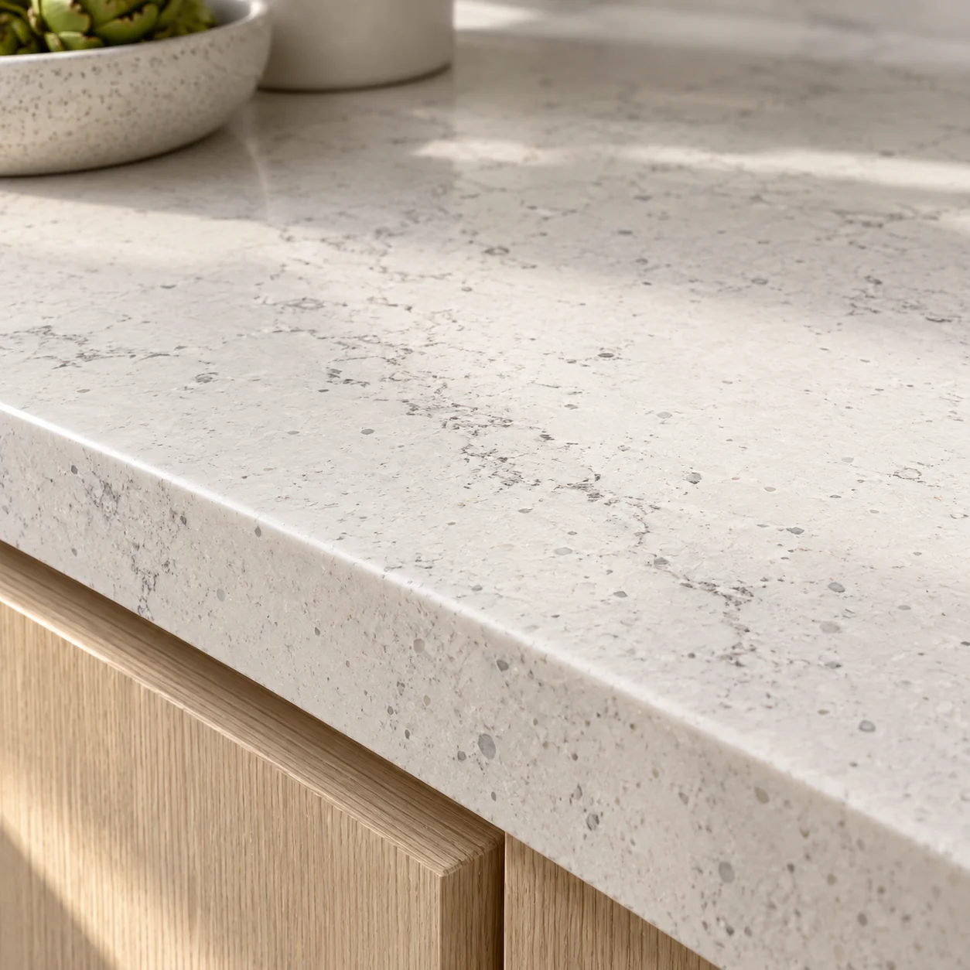
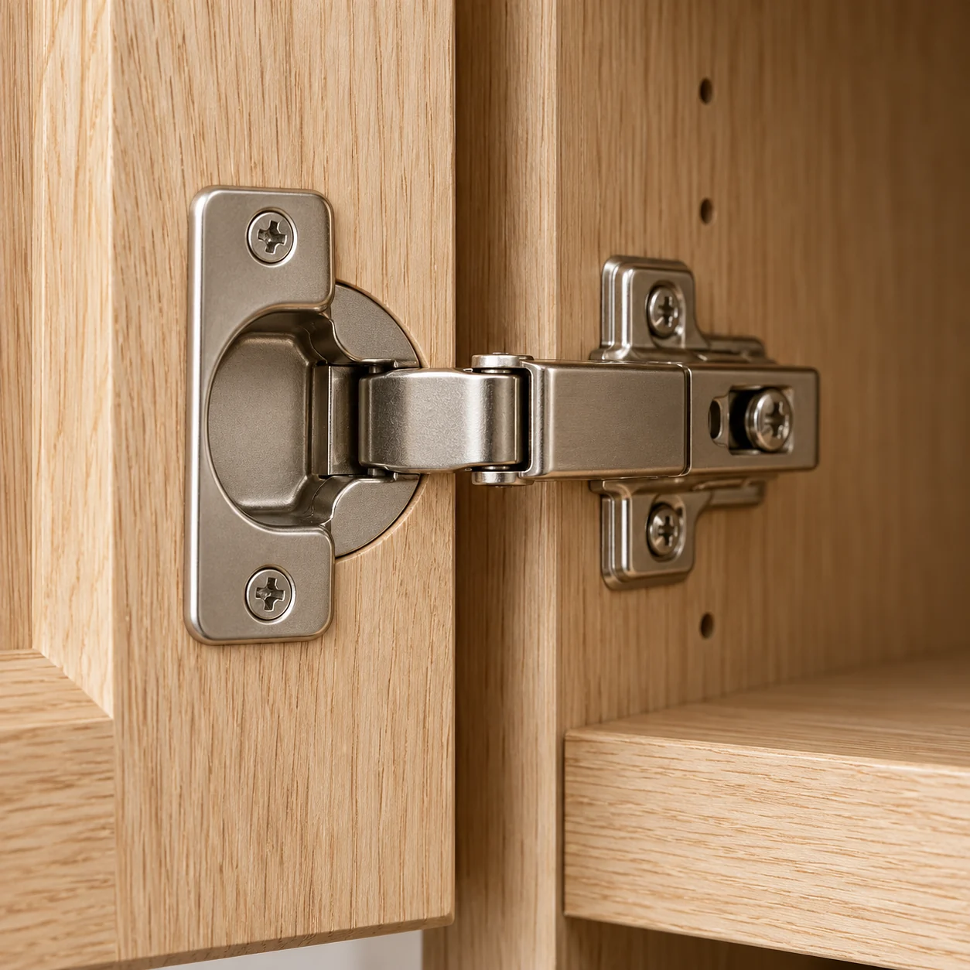
Coordinate cabinet finishes, worktops and hardware as one design.
Discuss care requirements and cleaning routines before selecting surfaces.
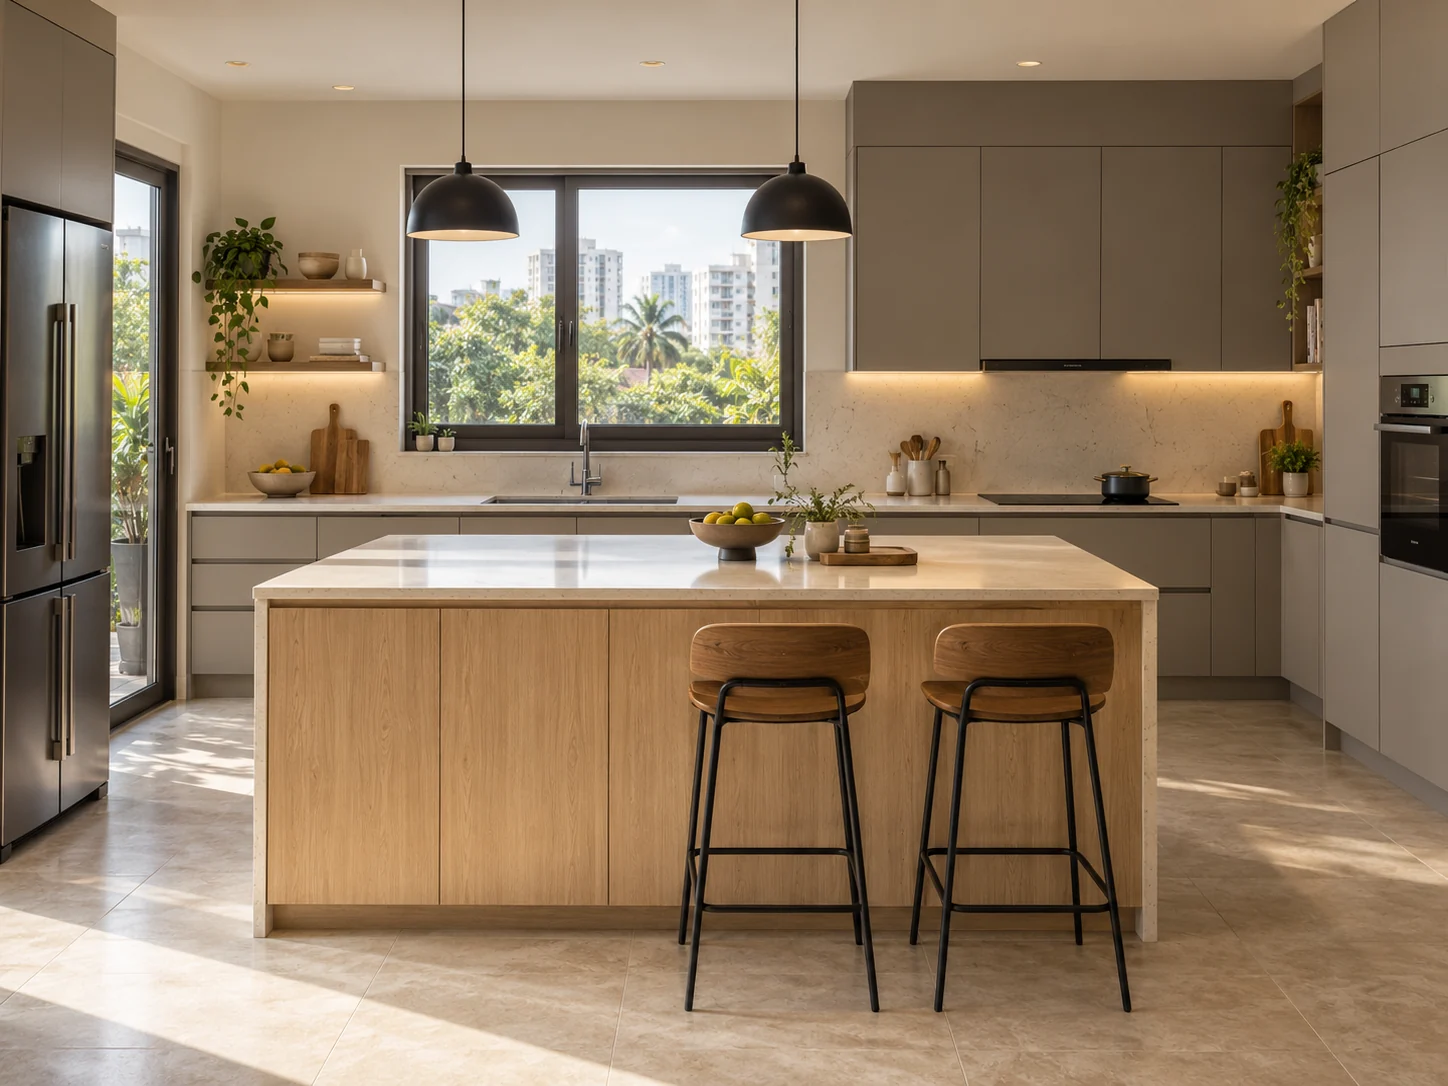
Design inspiration, visualised. These kitchen concepts are not photographs of completed Sure Kitchens projects.
3 images
THE FINISHING TOUCHES
Share your space and our kitchen experts will get in touch.