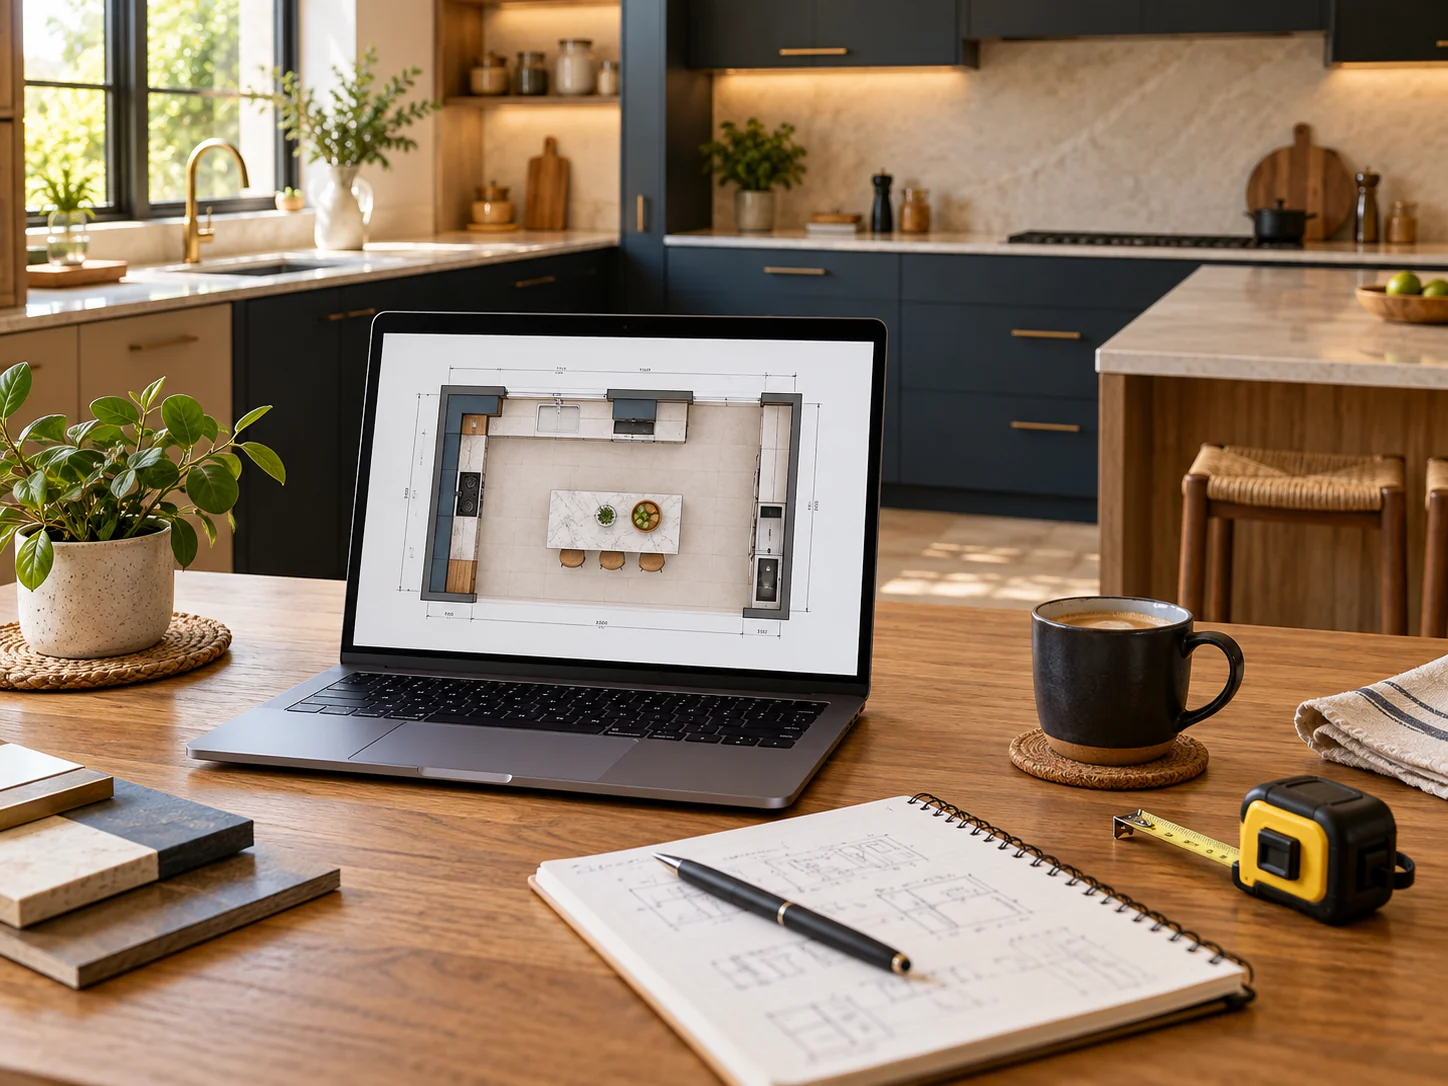
1. Enquiry
Tell us about your kitchen
Share your space, requirements, budget range and preferred style.
- Fill in a quick enquiry form
- Share your basic requirements
- Tell us a convenient time to talk

FROM IDEA TO INSTALLATION
From your first idea to a kitchen designed around your space, lifestyle and requirements.
Share your space, requirements, budget range and preferred style.
Discuss layouts, storage options, materials and finishes with our experts.
Review a design based on your requirements, with material selections and a clear quotation.
Once finalised, your kitchen is manufactured to the agreed design, installed and handed over with care.
A transparent process, expert guidance and attention to detail — so you can enjoy a kitchen that truly feels like home.
1. Enquiry
Share your space, requirements, budget range and preferred style.
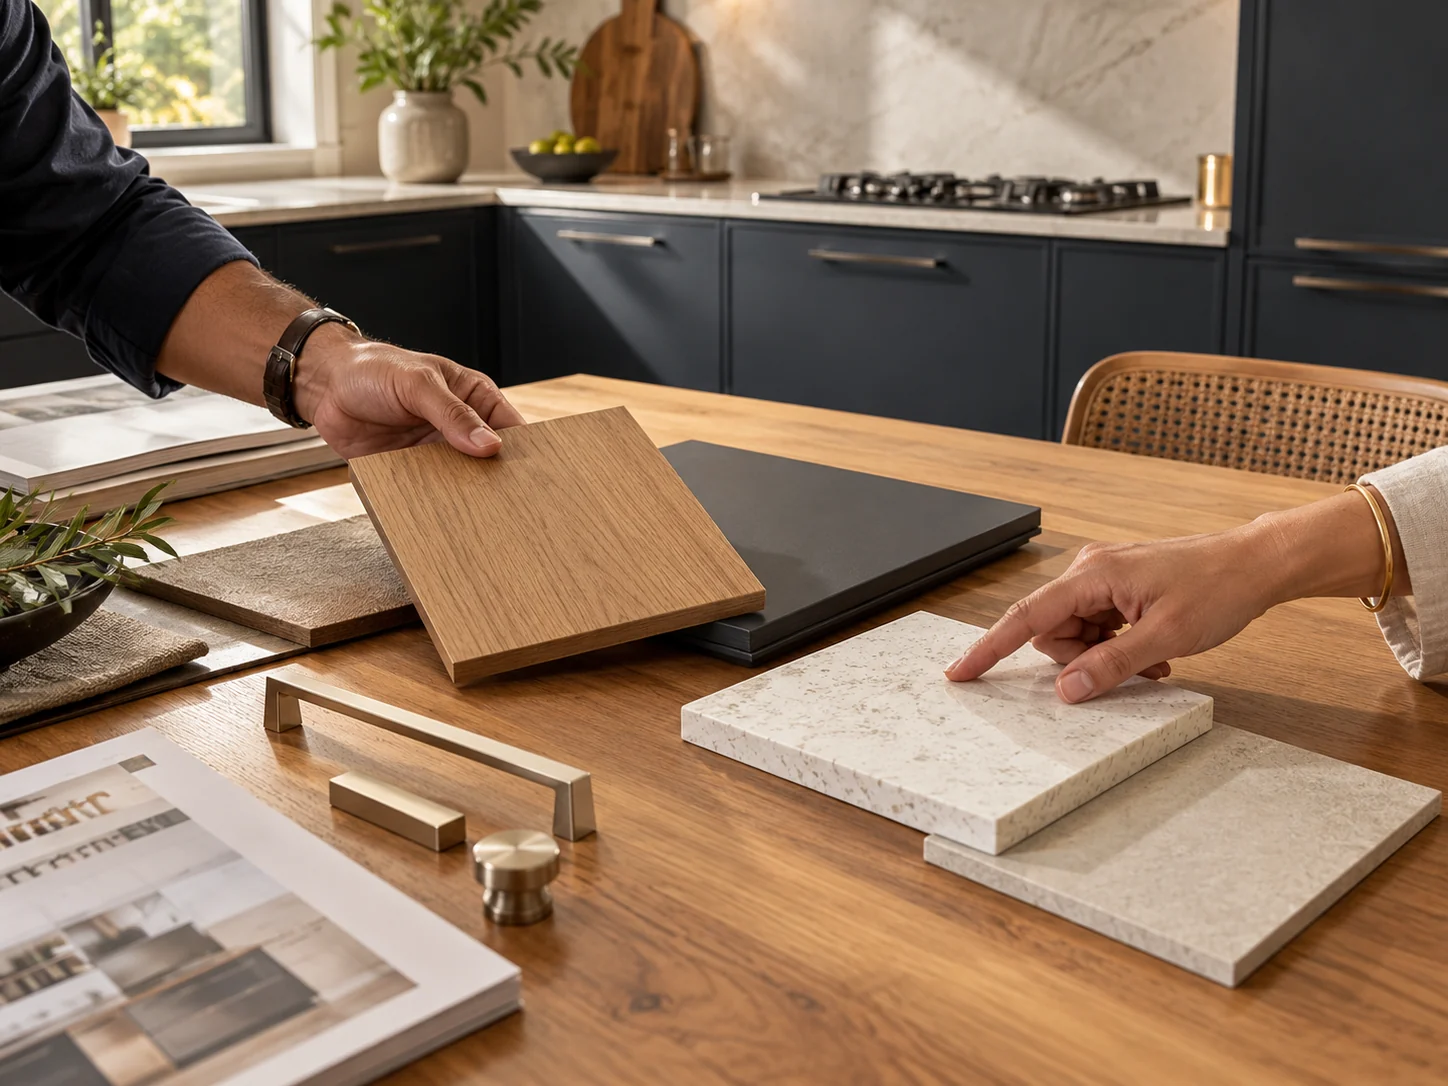
2. Design Consultation
Discuss your space, layout options, materials and finishes with our kitchen specialists.

3. Design & Quote
Review a design based on your requirements, with material selections and a clear quotation.
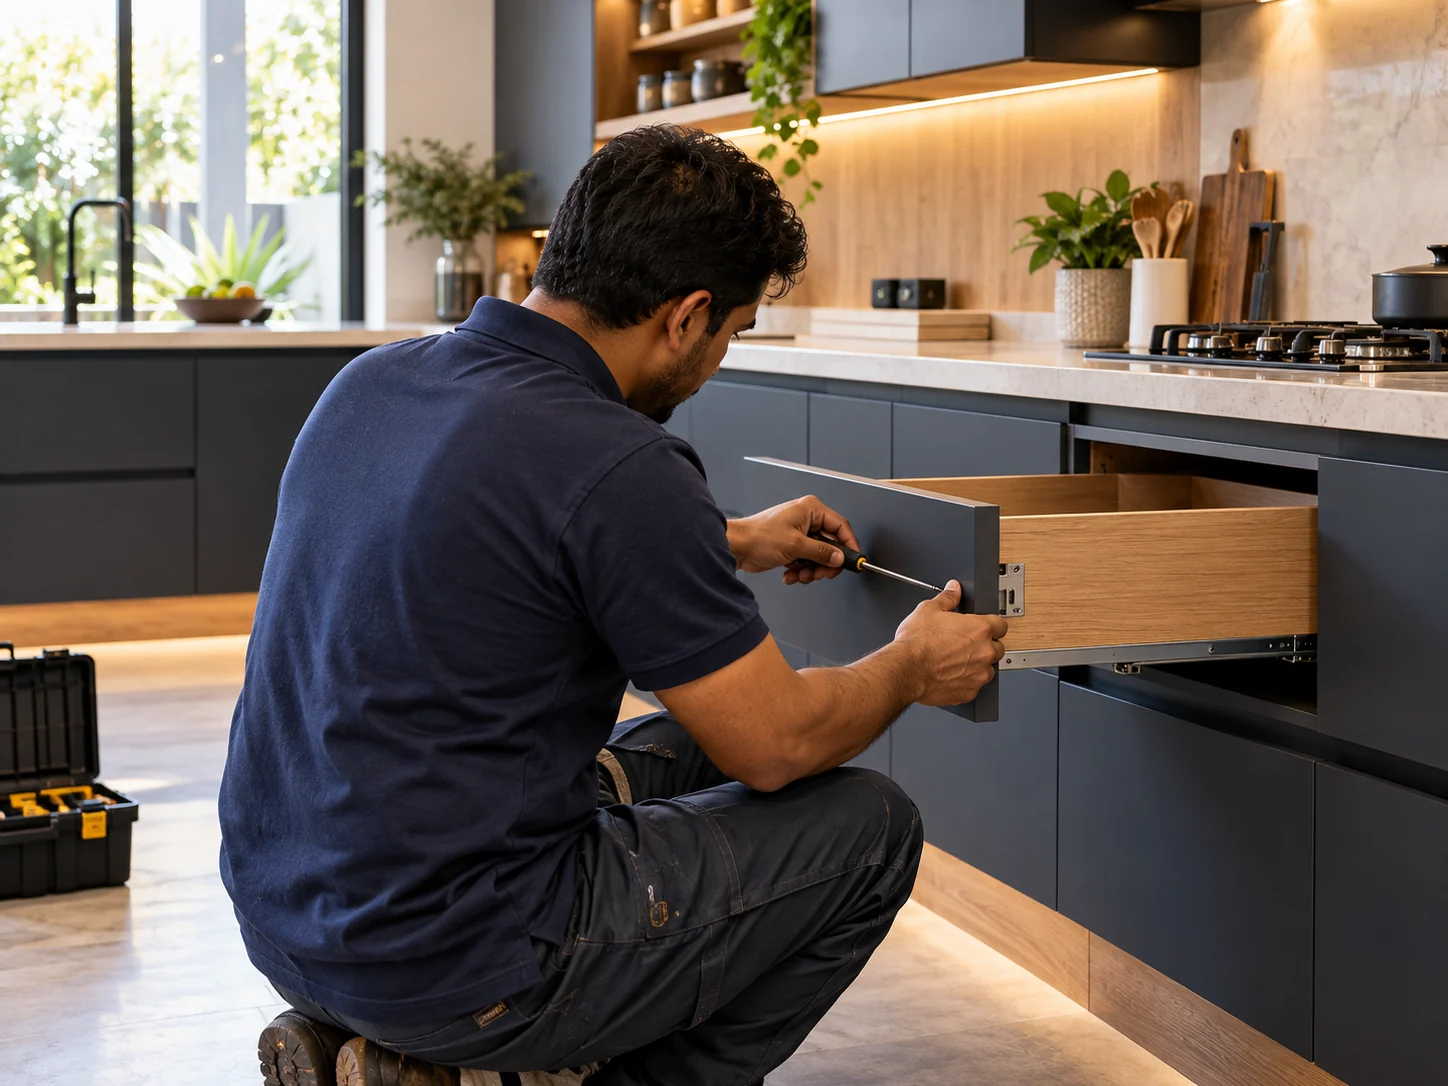
4. Manufacture & Install
Once finalised, your kitchen is manufactured to the agreed design, installed and handed over with care.
YOUR FIRST STEP, MADE SIMPLE
You don’t need a finished plan to start. Tell us what you have in mind, and we’ll help you work through the details.
You receive an enquiry reference, so your kitchen conversation starts with the details you’ve shared.
We discuss your space, priorities and preferred consultation time. Have photos or a floor plan? Keep them handy.
We explain what is needed to explore your layout, confirm measurements and prepare a suitable proposal.
FROM DESIGN TO INSTALLATION
Each stage builds on the last, with the important details agreed before your kitchen moves forward.
Explore the layout, storage, appliances and finishes. Share feedback so the proposal reflects how you use your kitchen.
Confirm measurements, material selections, quotation and scope before manufacturing begins.
Coordinate site readiness, access and the installation schedule, including any separate work that needs completing.
Review the installed kitchen with the team and receive guidance on using and caring for its finishes and fittings.
Your project schedule is discussed around the agreed scope and site readiness.
You’re informed at every step.
Designed for your space and lifestyle.
From materials to final installation.
Guidance even after handover.
FREQUENTLY ASKED QUESTIONS
The schedule depends on your kitchen’s size, design, material selections and site readiness. Our team will discuss the expected timeline with you once the scope is clear, and confirm the installation plan before work begins.
Bring any available floor plan, approximate measurements, photos of your current kitchen and a few ideas you like. Think about your storage needs, appliances and budget. You can still enquire if you’re at the early ideas stage.
Discuss design visualisations with your kitchen specialist during the consultation. They’ll explain the drawings and presentation options included in your proposal so you know what you’ll review before approval.
Yes, start by sharing your existing layout and photos. We’ll discuss how the kitchen can work around your space, storage needs and appliance requirements, subject to measurements and site conditions.
Your quotation sets out the proposed kitchen scope, selected materials, finishes and agreed work. Review inclusions, exclusions and any site-related requirements with the team before approving your kitchen.
Installation is part of the Sure Kitchens process. The team coordinates the agreed installation work and handover with you. Any separate plumbing, electrical or civil work should be clarified during planning.
Take the first step today. Our kitchen experts are here to help.